
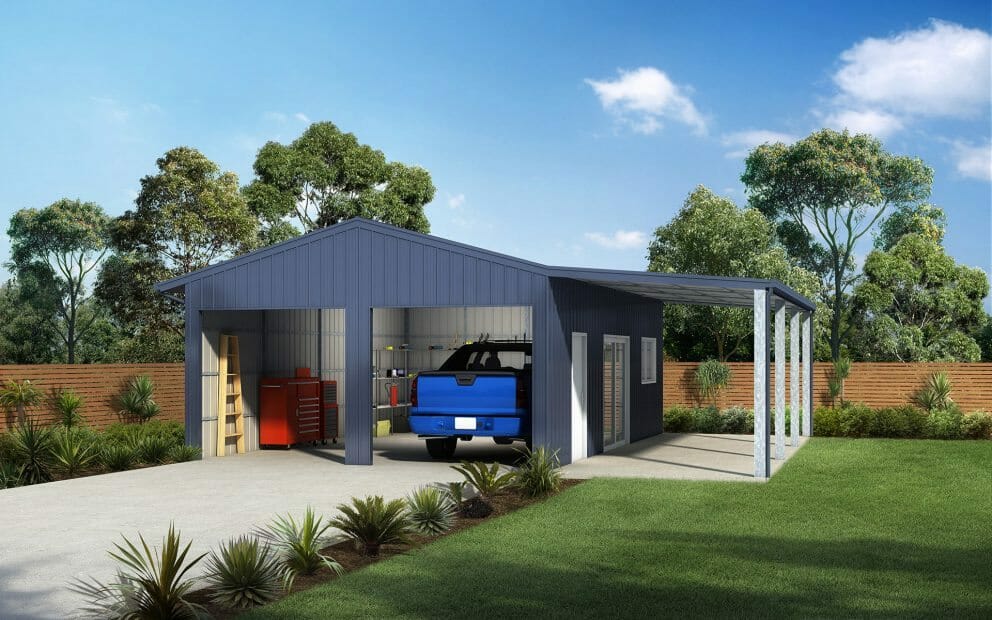

Setting a budget for a garage build is often where the whole project either stays on track or starts to drift. Most people researching garage sheds start with a rough figure in mind, then discover partway through the planning process that several line items they hadn’t considered — site preparation, concrete, access modifications — need to be factored in before a realistic number emerges. Getting the budget structure right from the start avoids a lot of mid-project stress.
This guide walks through where the money typically goes on a garage build, which areas are worth spending a bit more on, and where it’s safe to trim without compromising the result.
Start With the Site, Not the Structure
It’s tempting to focus the budget conversation entirely on the shed itself — steel gauge, roller door size, colour — but site works often make up a larger share of the total cost than people expect, particularly for anyone comparing garage sheds Perth quotes without first getting a proper site assessment. Slab preparation, drainage provisions, and any levelling required for a sloped block all need to be priced accurately before the structure cost even enters the conversation.
Skipping or underestimating this stage to keep the headline number lower is one of the most common ways a garage budget blows out mid-project, because site issues tend to surface once excavation or slab work actually begins.
Where It Pays to Spend a Little More
A few areas consistently reward a slightly higher upfront spend:
- **Steel gauge and corrosion protection** — a heavier gauge resists denting and holds its finish longer, particularly valuable for anyone within a few kilometres of the coast where salt air accelerates wear.
- **Door hardware** — a well-specified roller door mechanism is used daily and is expensive to retrofit if the original choice turns out to be undersized or underpowered.
- **Slab thickness and reinforcement** — adequate reinforcement for Perth’s sandy soils prevents the kind of long-term cracking that’s far more expensive to fix than to build in correctly from the start.
These aren’t glamorous line items, but they’re the ones that determine whether the structure is still performing well in fifteen years or needing remedial work in five.
Where It’s Reasonable to Trim
On the other side of the ledger, a few areas can be scaled back without meaningfully affecting the structure’s performance or lifespan:
- **Internal fit-out** — shelving, cabinetry and workbenches can be added progressively after the build rather than specified in full from day one.
- **Cosmetic finishes** — colour selection and trim detailing matter for appearance but rarely affect function, so this is a reasonable area to simplify if the budget is tight.
- **Door count** — a single wide door can sometimes substitute for two separate doors at a lower cost, provided the access pattern suits it.
Comparing Garage Builders Perth-Wide
Getting quotes from a handful of garage builders Perth wide is worth the time investment, but it only works as a comparison exercise if each quote is itemised the same way. A headline figure that bundles site works, structure and fit-out together is much harder to compare against a competitor’s quote broken into those same categories. Asking every quoting business to itemise consistently makes it far easier to see where the real cost differences actually sit, rather than comparing two numbers that aren’t measuring the same scope.
It’s also worth asking directly about engineering certification for the relevant wind zone as part of that comparison — a lower quote that hasn’t accounted for the correct structural rating isn’t actually a like-for-like comparison, even if the headline number looks appealing.
Garages Perth Residents Are Building on Tighter Blocks
Budget considerations shift again on smaller or awkward blocks. Garages Perth homeowners build on narrow or irregular lots often need additional design work to make the layout function properly, which can add cost upfront but typically saves money compared with retrofitting access or storage solutions after a compromised standard layout has already been built.
Sheds in Perth: Understanding the Broader Cost Context
Zooming out, anyone comparing sheds in Perth more generally will find that garage builds sit toward the more predictable end of the cost spectrum compared with larger commercial or highly customised structures — but predictable doesn’t mean fixed. Wind zone, soil conditions, block access for construction vehicles, and existing site features like retaining walls or established trees can all shift a budget meaningfully from one property to the next, even for what looks like a similar-sized garage on paper.
When a Custom Approach Changes the Budget Conversation
For blocks or briefs that don’t fit a standard layout, custom sheds options genuinely change how the budget conversation should be structured. A custom design that avoids wasted space or awkward compromises can, in some cases, come out more cost-effective overall than forcing a standard layout to accommodate an irregular site — even though the headline quote might look higher at first glance. The key is asking for a design that solves the actual problem rather than defaulting to whichever layout happens to be cheapest to quote.
Building a Contingency Into the Number
Regardless of how carefully a budget is built, it’s sensible to hold back a genuine contingency — typically somewhere in the order of ten percent — for anything that surfaces once construction is underway. Soil conditions that differ slightly from what was assumed, a minor council requirement that wasn’t anticipated, or a small design change requested partway through are all common enough that building in some flexibility from the outset avoids the budget feeling blown by what is, in reality, a fairly normal part of most construction projects.
Staging the Build If the Full Budget Isn’t There Yet
Not every household wants to or can commit to the full scope in one go, and that’s a reasonable position to plan around rather than avoid. Structural fundamentals — slab, frame, roller door, weatherproofing — are worth getting right in the first stage, since these are the elements that are genuinely difficult and expensive to revisit later. Internal fit-out, additional power points beyond the essentials, and cosmetic finishing can often be staged in afterward without compromising the core structure, provided the initial design has accounted for where those additions will eventually go.
Discussing this staging approach with the builder upfront, rather than deciding partway through, avoids ending up with a structure that can’t easily accommodate the planned second phase.
Final Thoughts
A garage budget that holds up through to completion is less about finding the cheapest possible quote and more about understanding where the money genuinely needs to go — site preparation, structural fundamentals, and door hardware that will be used daily — versus where it’s reasonable to simplify. Getting quotes itemised consistently, building in a sensible contingency, and being upfront about the site conditions from the start all make for a smoother build and a far more accurate final cost than chasing the lowest headline number alone.
Ultimately, the households who feel good about their garage spend months after completion are rarely the ones who paid the least — they’re the ones whose budget matched the way the structure actually gets used every day. A clear-eyed view of where the money needs to go, balanced against where it’s genuinely safe to simplify, is worth far more over time than shaving a few hundred dollars off the initial quote.